Montealina Poniente
Pozuelo de Alarcón
2026
Home
Location
Pozuelo de Alarcón, Madrid
Year
2026
Type
Home
Scope
New build
Status
In design
Services
Architectural design
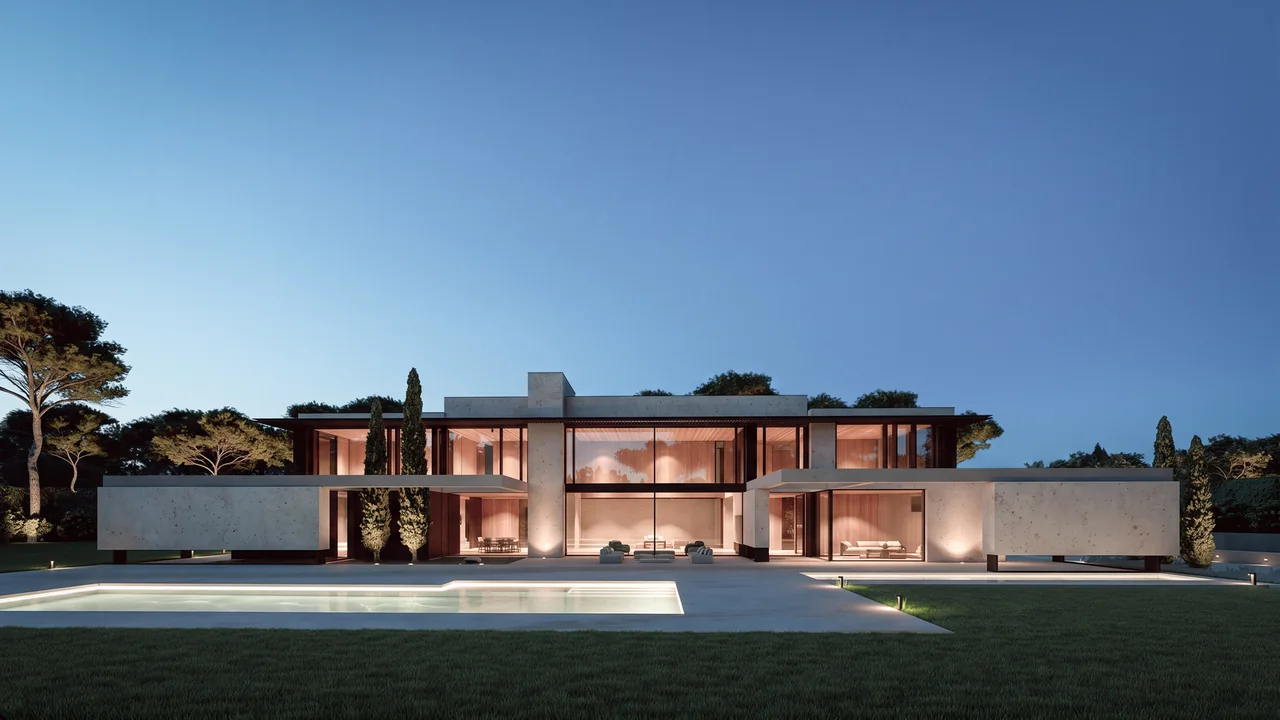
White planes, glass and dark pergolas around a pool among pine trees.
Concept
Siting
The house lies across the garden in a few horizontal gestures, at the height of the treetops. It is the pines that frame the views.

Material
Travertine for the solid volumes, glass wherever the house opens to the garden and dark timber for the pergolas. Three materials, nothing more.

Shade
The pergola slats filter the western sun and draw a shadow on the ground that shifts through the day.
Light
At dusk the house is read from within: warm interior light passes through the glass and outlines the stone volumes.
Threshold
The porch extends the living room out to the water. Inside and outside share the same floor.
The project
The house is made of white volumes that slide past one another, leaving deep porches. The glazed floors, with dark frames and slatted pergolas, open onto the garden and the pool.
The stone pines on the plot are kept and shade the terraces.